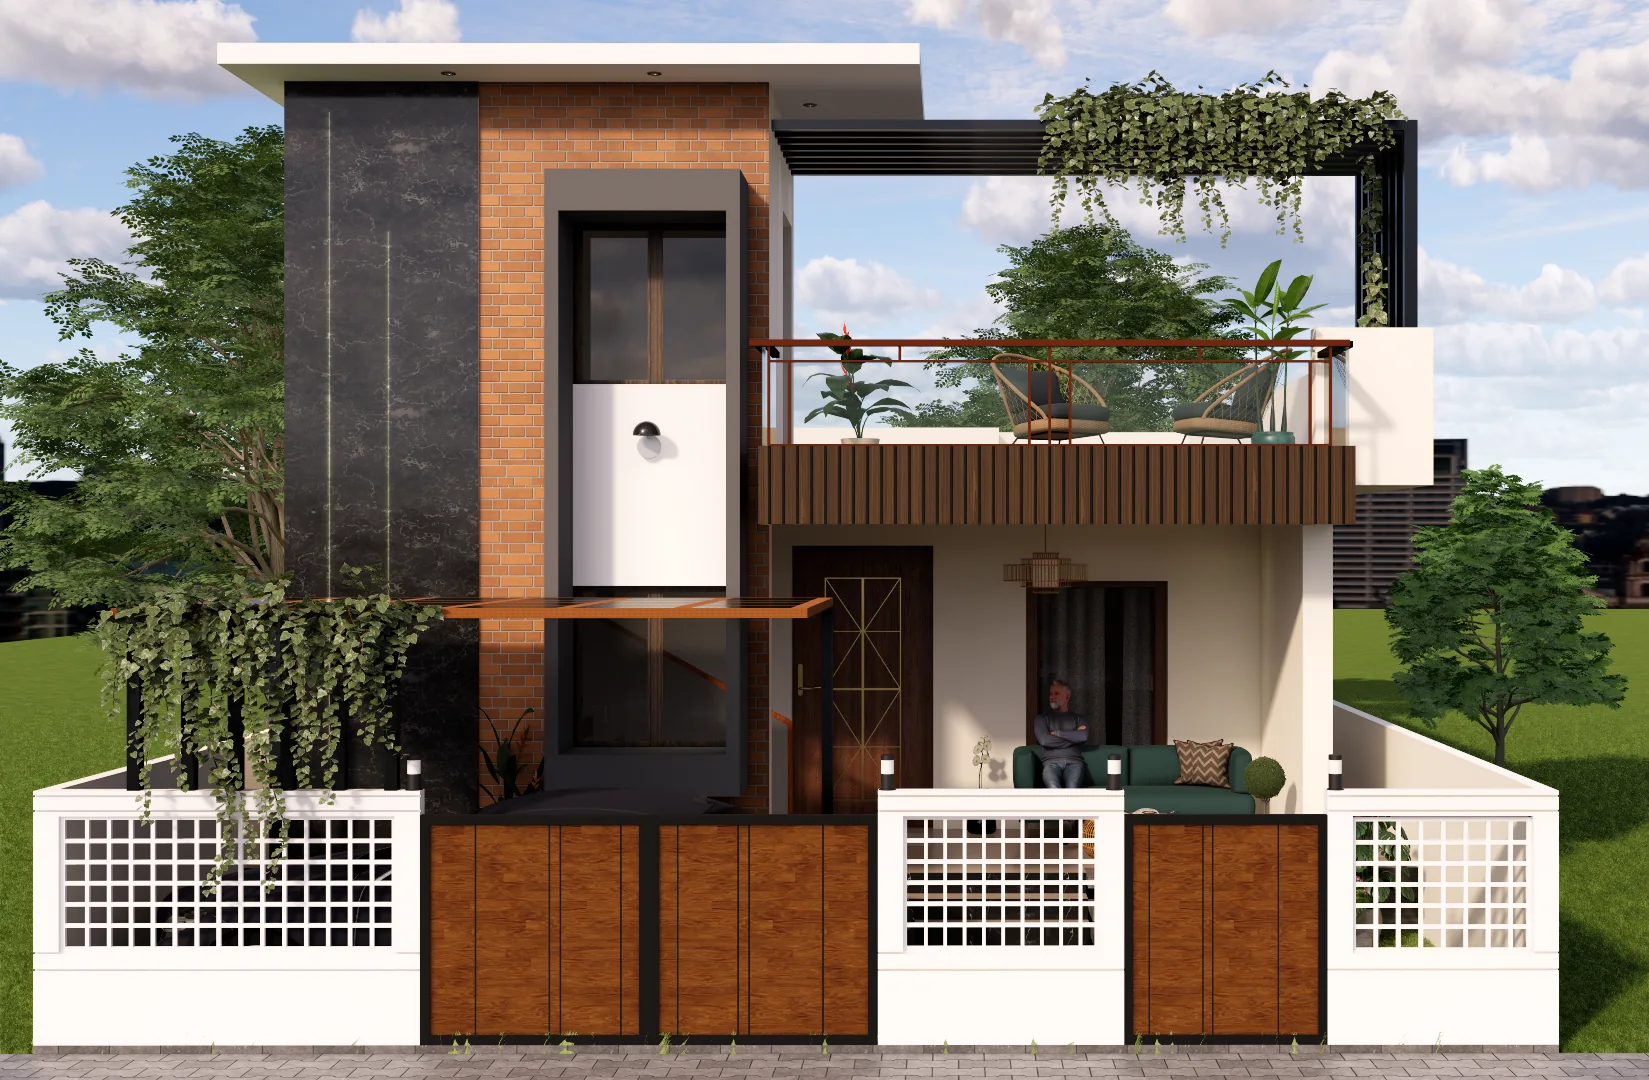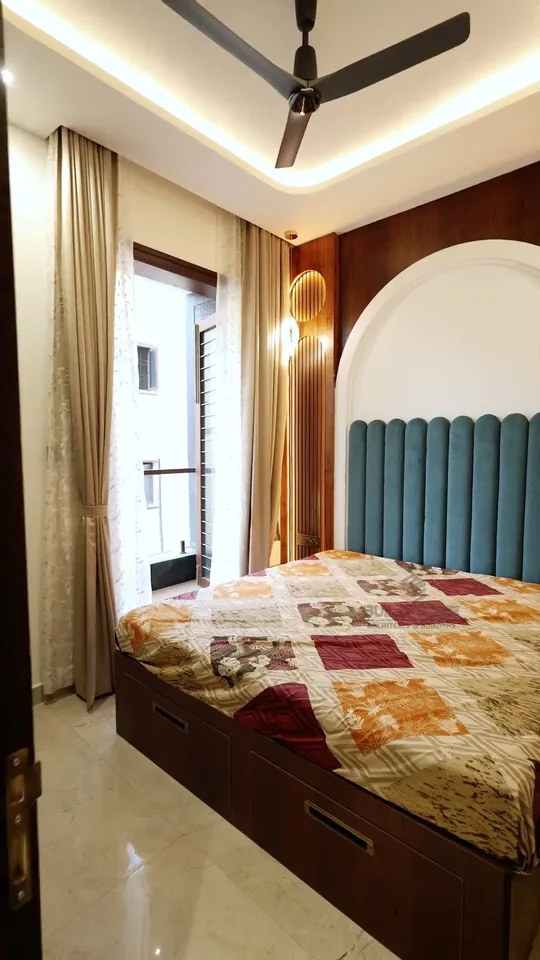
Request a Consultation
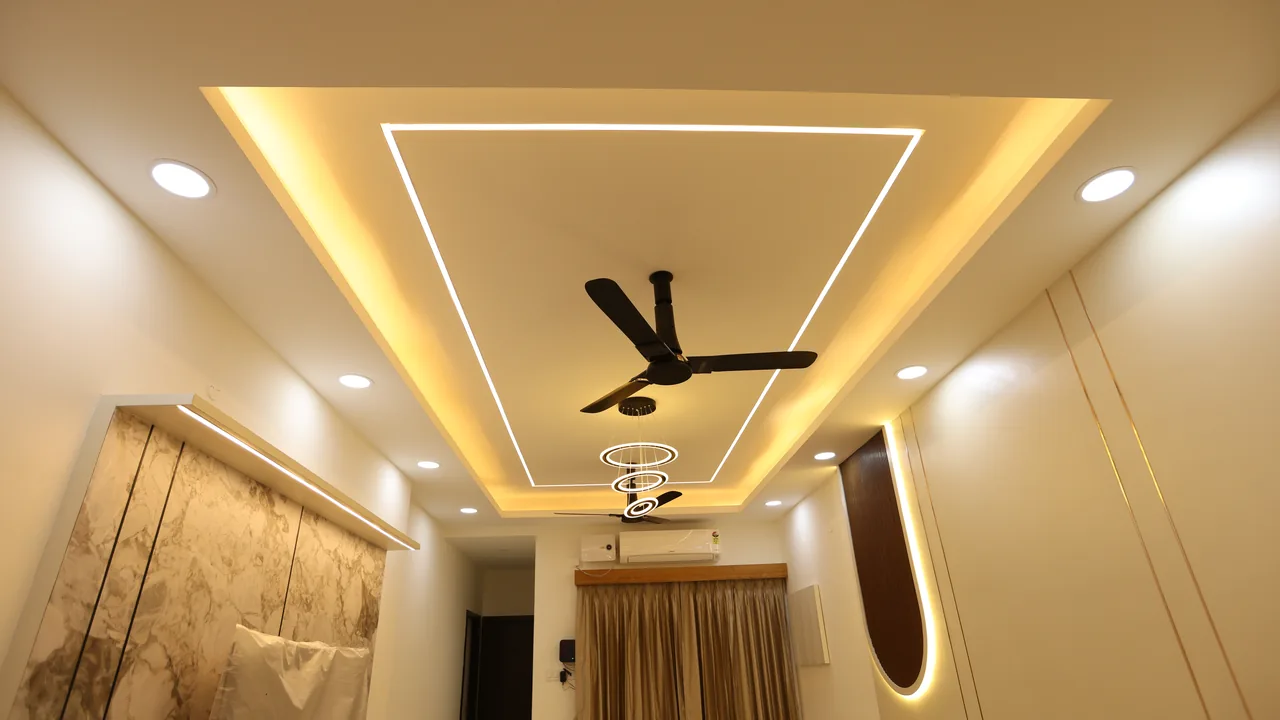
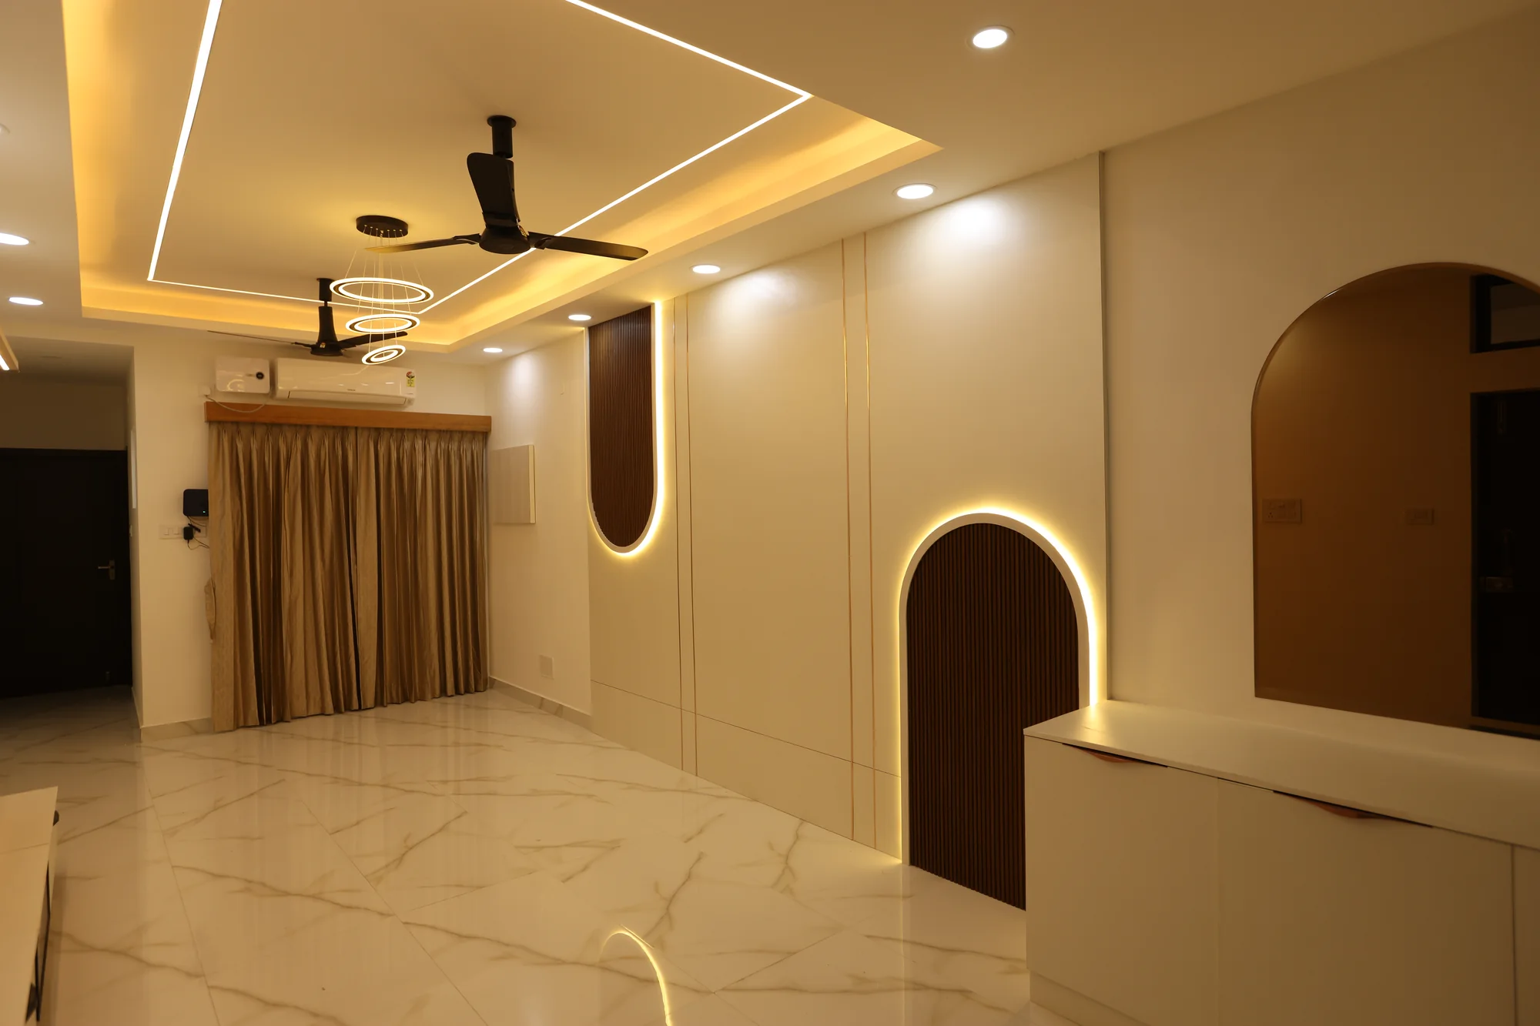
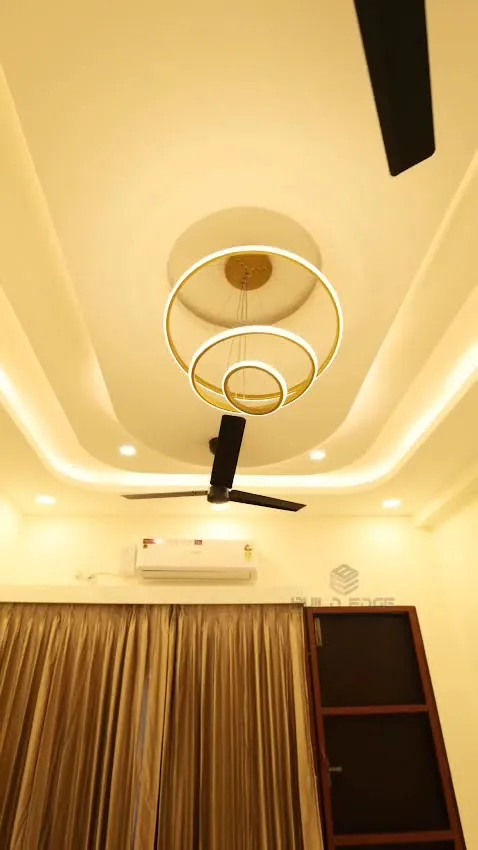
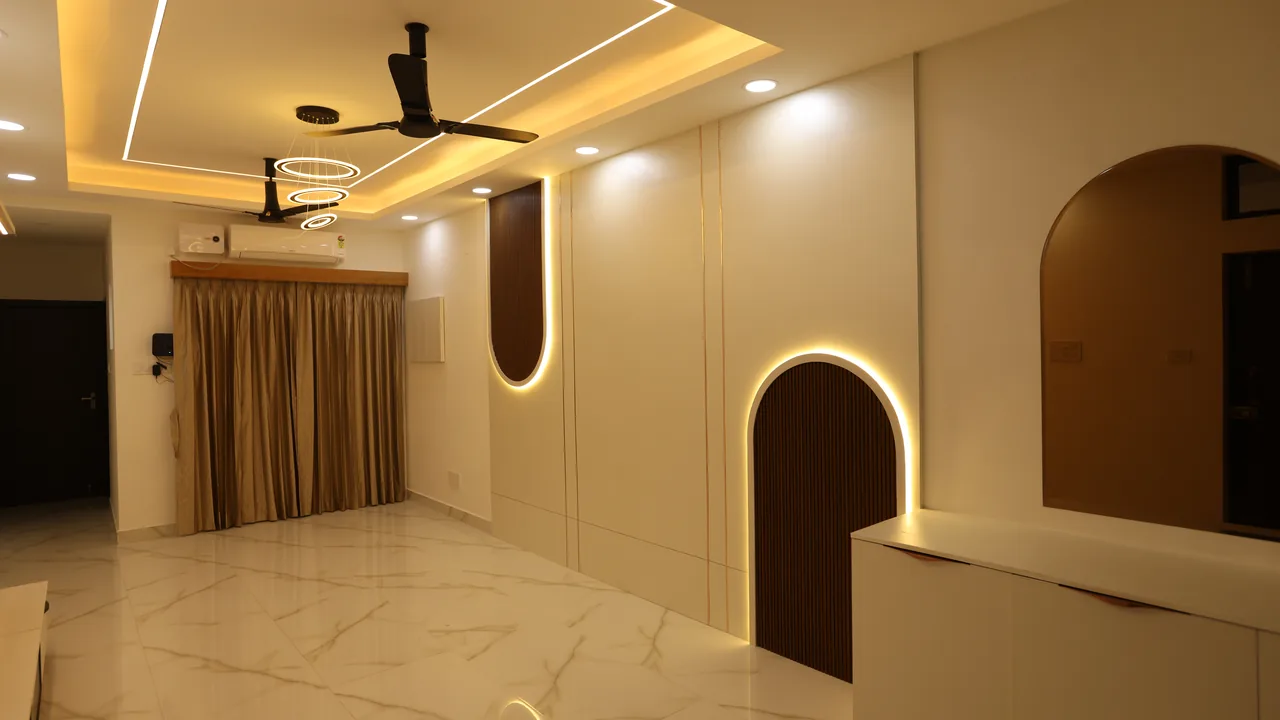
Living room with arched wall niche, cove lighting and marble flooring

Architecture. Construction. Interiors.

From Vision to Turnkey Reality.

Your home is more than a structure. It is a reflection of how you live, what you value and the future you envision. Build Edge brings architecture, construction and interiors together to transform your vision into a complete space.

Serving clients across India, with a particular focus on South India.

Scroll

About Build Edge

More Than Builders. Your Project Partners.


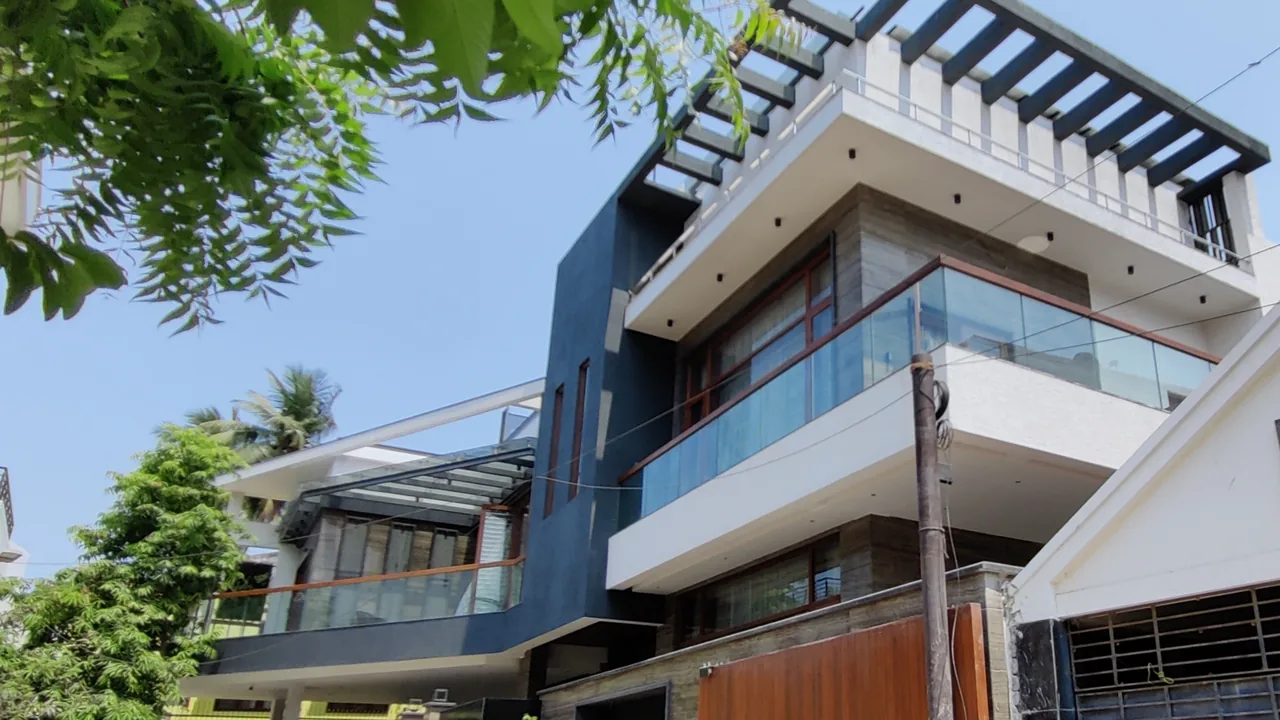
Established in 2020, Build Edge is an architecture and construction business delivering residential and turnkey project solutions across India, with a particular focus on South India.

Our approach brings architecture, construction and interiors together, allowing clients to work towards their project vision through one coordinated team.

Whether you are starting with an empty plot, planning a new home, transforming an existing space or looking for complete construction and interiors, Build Edge focuses on creating spaces that combine functionality, aesthetics and thoughtful execution.

  • Since 2020Building & Construction
  • Residential FocusHomes Designed Around You
  • Turnkey SolutionsFrom Planning to Completion
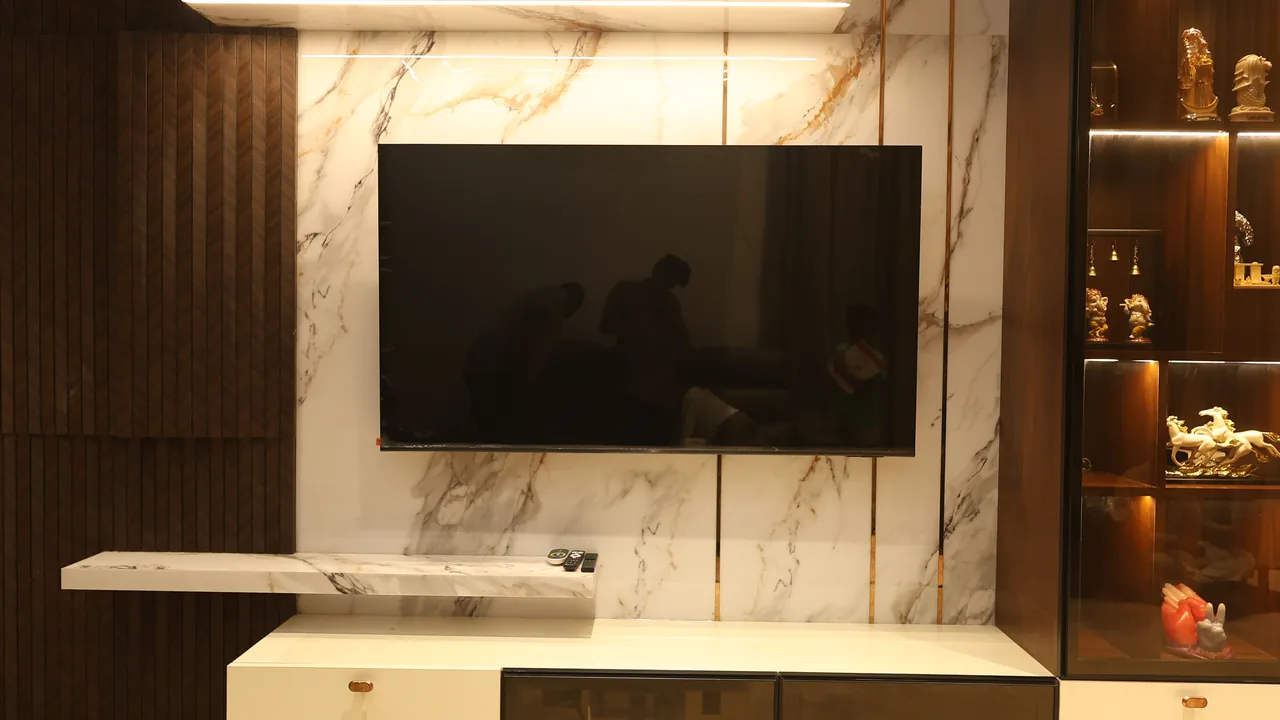
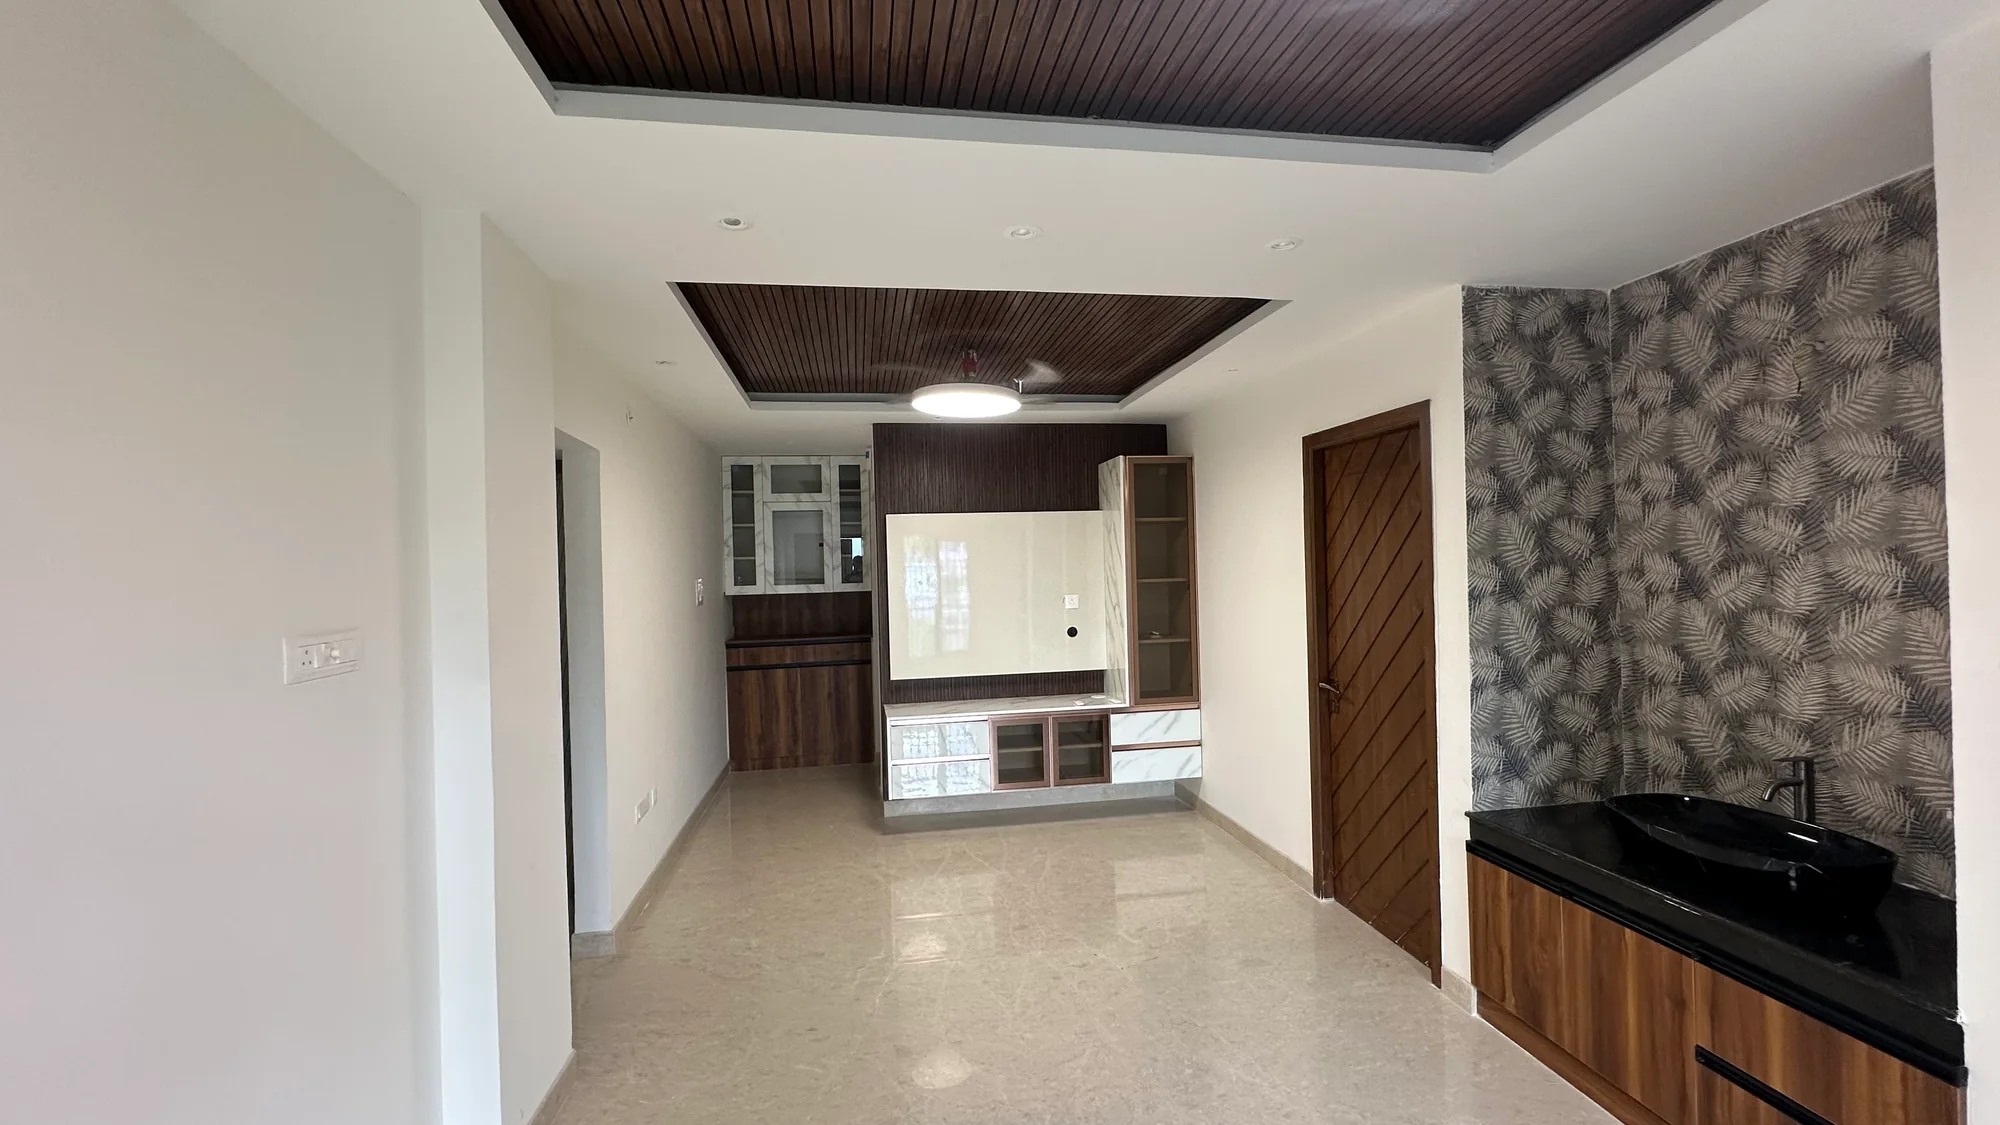
TV unit wall with marble panel, display shelves and backlit niches
2020Established — architecture, construction & interiors
Living room with arched wall niche, cove lighting and marble flooring
2020Established with an integrated approach to building

Building Spaces With Purpose

Where Design Meets Execution.


Established in 2020, BUILD EDGE was founded with a clear vision to create a more integrated and seamless approach to Architecture, Construction and Interiors.

We believe that creating a meaningful space should not feel like navigating disconnected stages and multiple teams. It should be a coordinated journey where every decision contributes to one larger vision.

From the first conversation to the final detail, we work closely with our clients to understand their requirements, lifestyle, aspirations and priorities — transforming them into a practical and thoughtfully executed project.

Start Your Project

Our Approach

One Vision. One Coordinated Approach.


At BUILD EDGE, architecture, construction and interiors come together as connected parts of the same journey.

Our approach enables us to look at a project as a complete experience — from planning and design to construction, finishing and interiors.

This integrated perspective helps create greater continuity between what is envisioned, what is designed and what is ultimately built.

“We don’t simply build spaces. We bring together the vision, design and execution that make a space truly yours.”

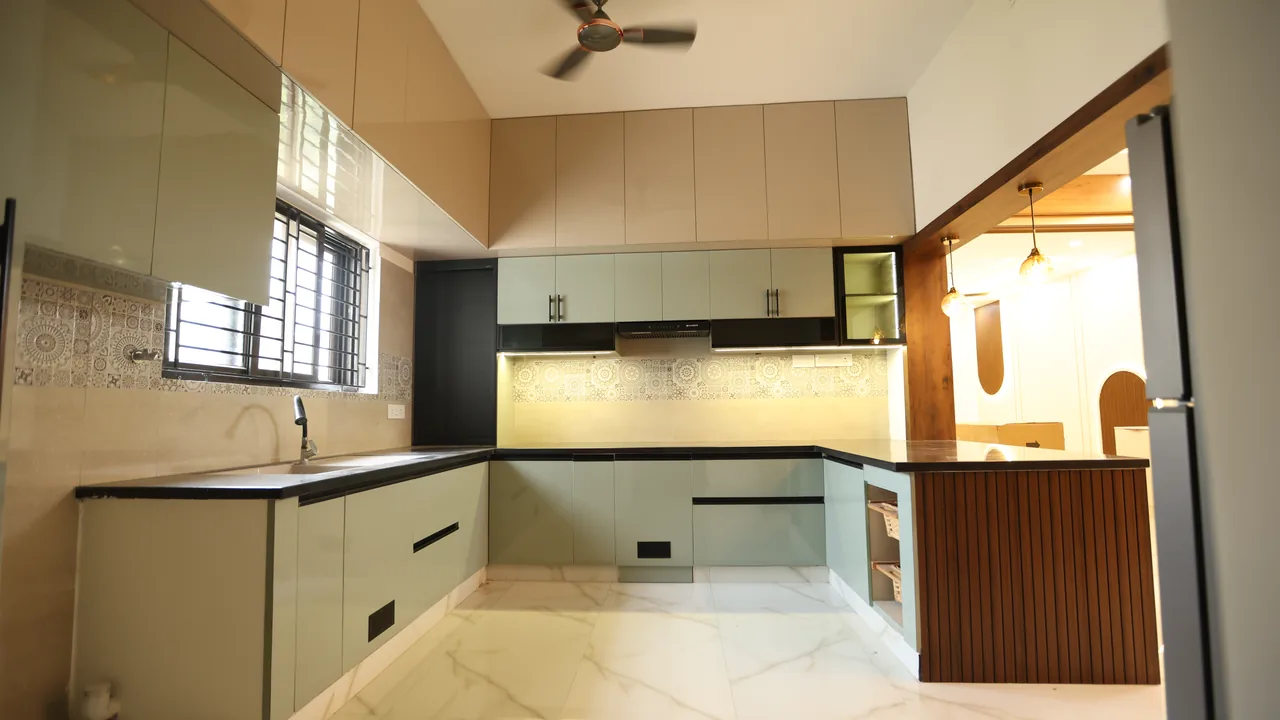
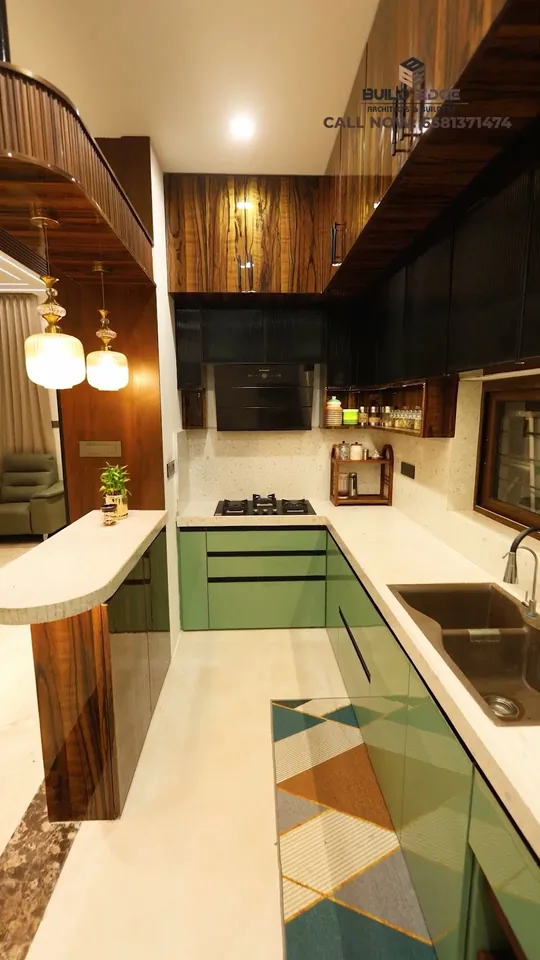
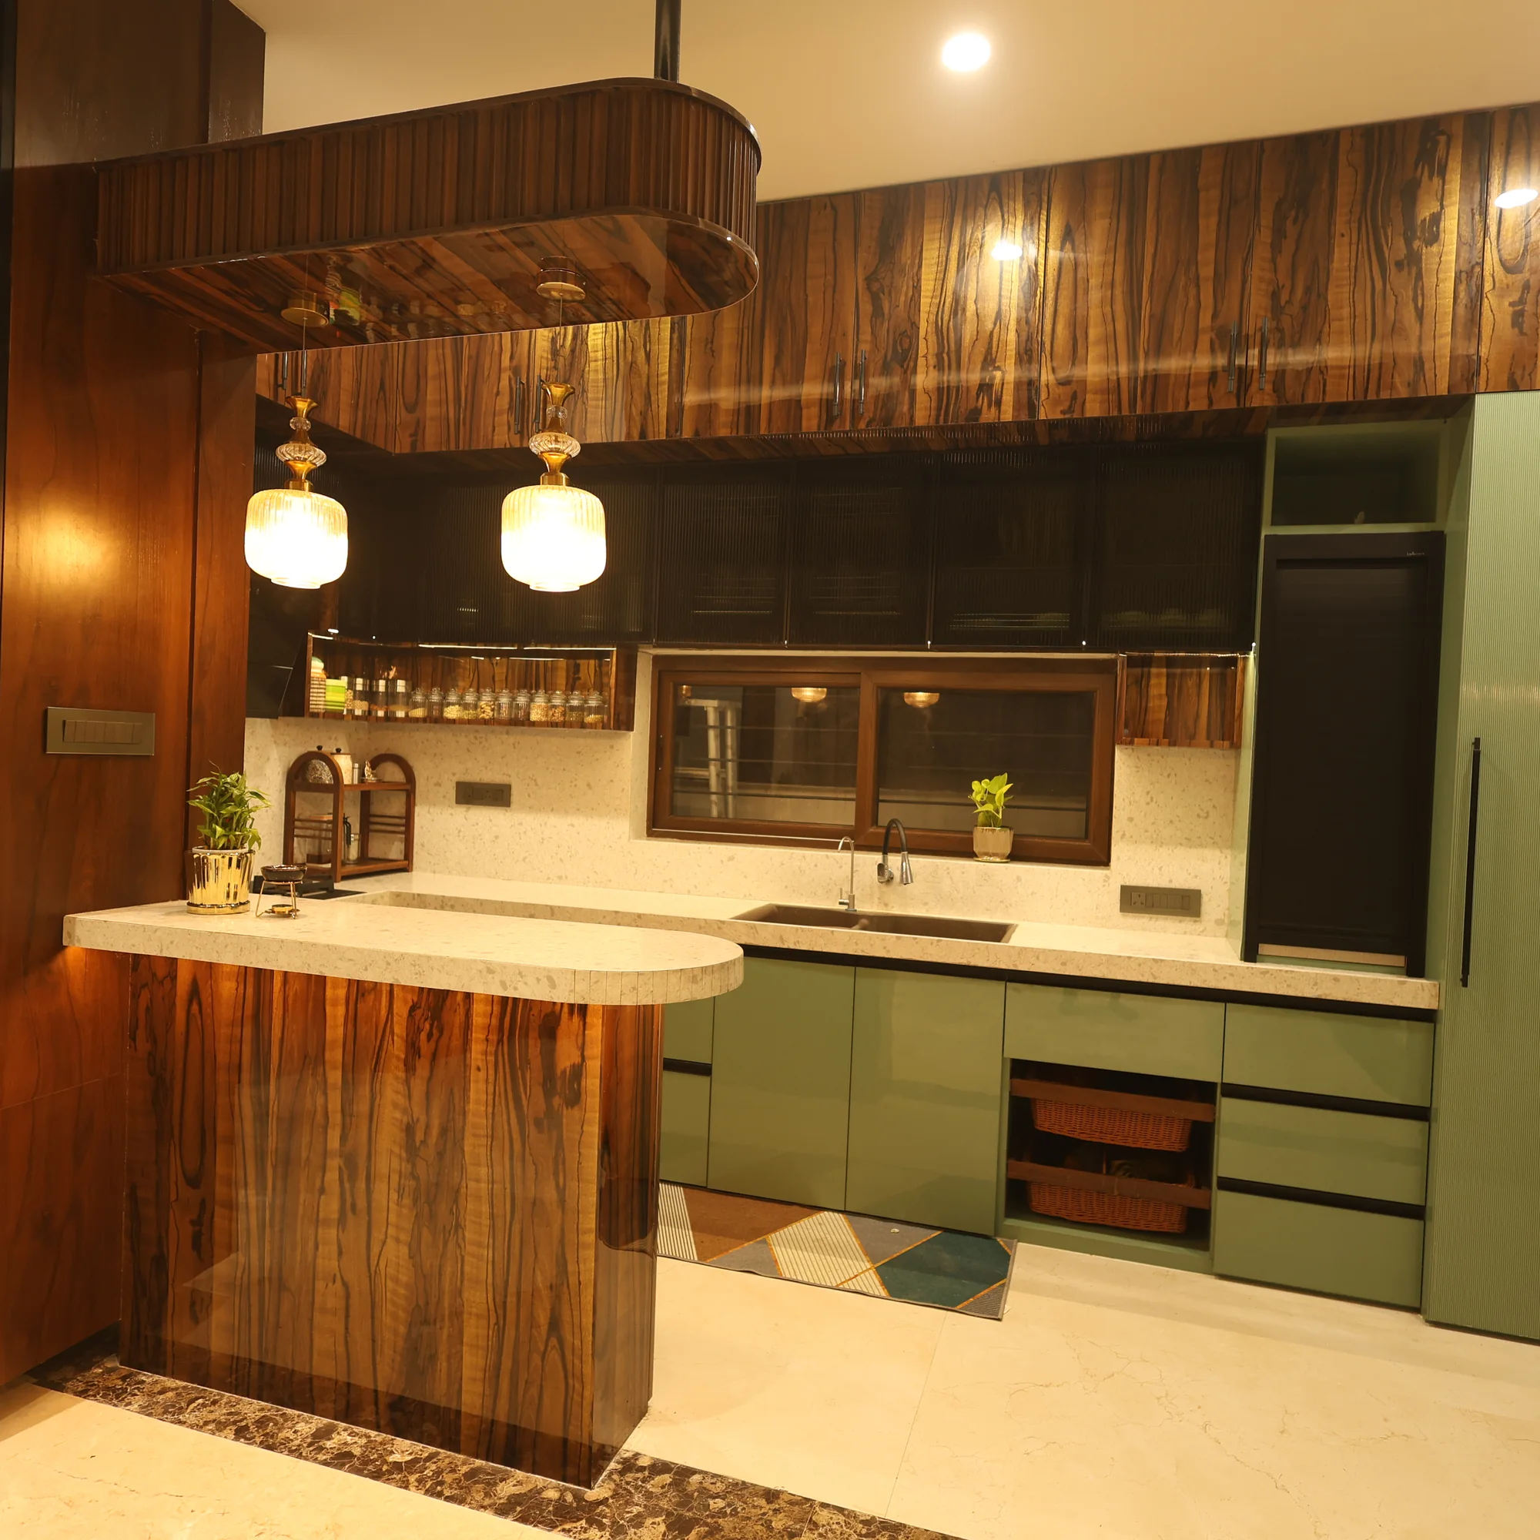
L-shaped modular kitchen with sage-green cabinets and black countertop

Residential Focus

Built Around the Way You Live

Our primary focus is on residential projects, where every home presents a unique opportunity to translate individual aspirations into meaningful spaces. Whether it is an independent home, villa, complete residential project, interior transformation or renovation, we approach each project with attention to:

Functionality

Spaces designed to work beautifully in everyday life.
Design

Architecture and interiors shaped around the character of the project.

Precision

Thoughtful planning and attention to execution details.

Coordination

A connected approach across architecture, construction and interiors.

Client Experience

Clear communication and an understanding of what matters to the people we build for.

The Journey

From Vision to Turnkey Reality

A project is more than drawings, materials and construction milestones. It is a journey — one that begins with an idea and ultimately becomes a place where people live, work, create and build memories.

BUILD EDGE brings together the expertise and coordination required to take that journey forward with a unified project vision.

  1. Understand
  2. Design
  3. Build
  4. Transform
  5. Deliver

Our role is to make that journey more connected, more considered and more purposeful.

Our Reach

Across India, With a Particular Focus on South India

Our approach remains consistent wherever the project is located:

  • Understand the vision.
  • Plan with purpose.
  • Design with intention.
  • Execute with precision.
  • Deliver with pride.

Our Services

One Vision.
Multiple Possibilities.

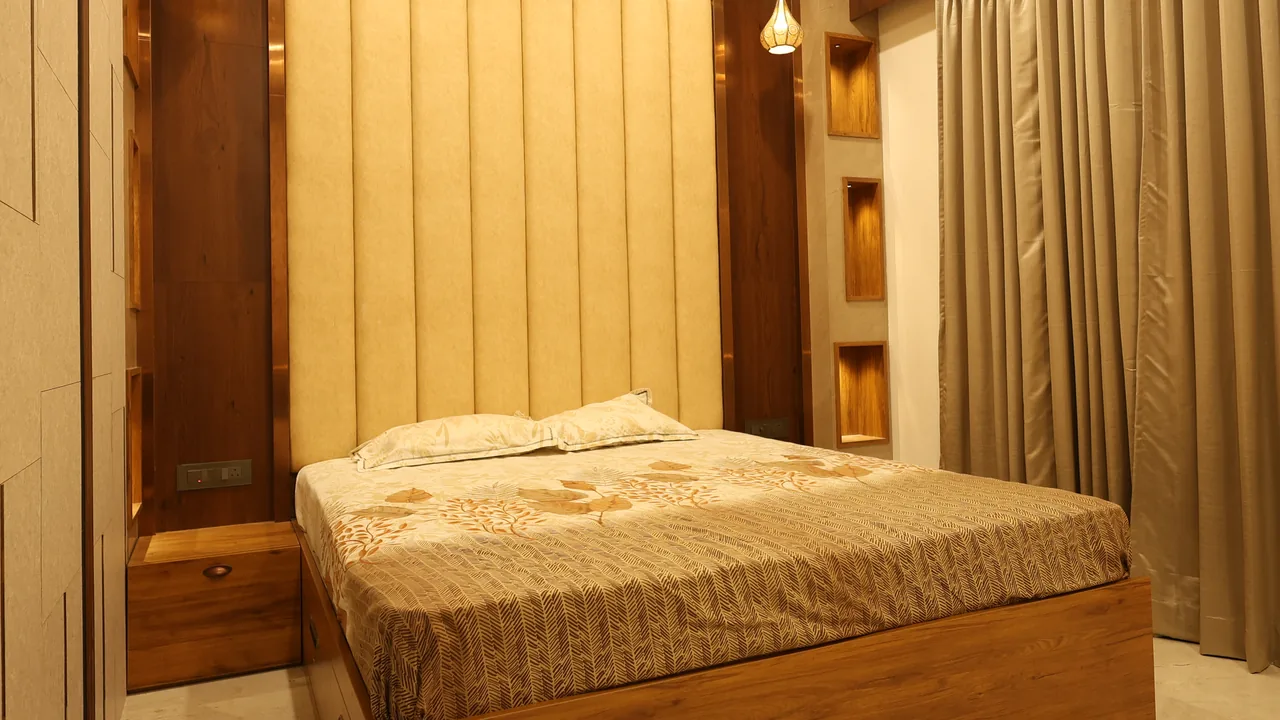
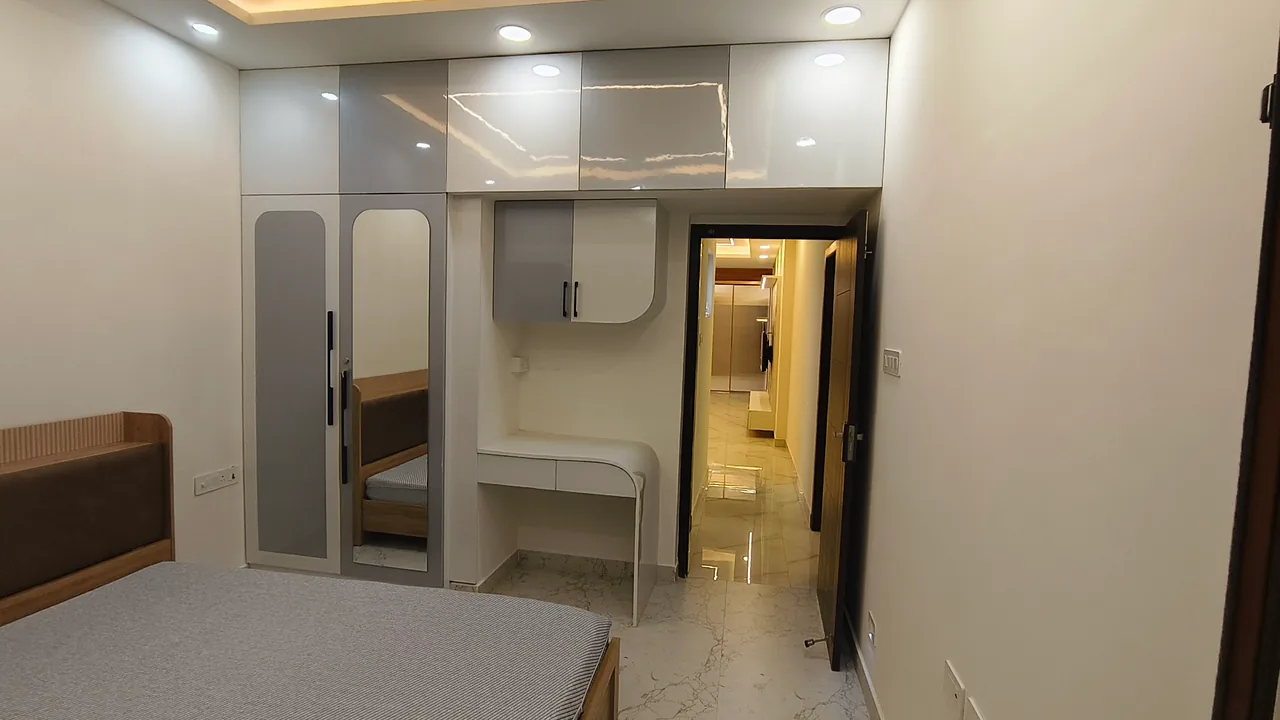
Bedroom with built-in wardrobes, study counter and marble flooring

Turnkey Projects

From Empty Plot to Complete Home.


Building a home can involve multiple decisions, professionals and stages of execution. Build Edge brings key elements together through an integrated turnkey approach — helping clients move from planning and design to construction and interiors with one coordinated project vision.

Our Turnkey Journey

  1. UnderstandYour requirements, expectations and vision
  2. PlanProject scope and execution approach
  3. DesignArchitecture and interior concepts
  4. BuildConstruction and coordinated execution
  5. FinishInterior execution and finishing
  6. HandoverYour completed space
Build Your Project With Us

The People Behind the Projects

The Vision Behind Build Edge

Great spaces are created by people who understand design, construction, coordination and execution.

Founder Profile

Every great space begins with a vision. At BUILD EDGE, that vision is transformed into thoughtfully planned, precisely executed and purpose-driven spaces.

Hameedun Nawaz, Civil Engineer and Founder of BUILD EDGE, brings an execution-focused approach to architecture and construction, shaped by professional experience with Larsen & Toubro (L&T) Construction.

His professional journey has strengthened his understanding of construction planning, project coordination, execution, quality and the importance of delivering with accountability.

From Experience to Entrepreneurship

In 2020, Hameedun Nawaz founded BUILD EDGE with a clear ambition to create a more integrated approach to building spaces, bringing architecture, construction and interiors together under one coordinated vision.

Rather than treating each stage of a project as a separate process, BUILD EDGE is built around a simple philosophy: One vision. One coordinated approach. One complete journey.

From understanding a client’s aspirations and planning the space to construction, finishing and interiors, the objective is to create a seamless experience with greater coordination, clarity and attention to detail.

A Hands-On Approach to Building

For Nawaz, construction is not simply about putting up a structure. It is about understanding how people want to live, work and experience a space — and translating that understanding into thoughtful design, sound construction and meaningful interiors.

His approach is grounded in:

  • Quality
  • Accountability
  • Precision
  • Attention to Detail
  • Client-Centric Thinking

Every project presents an opportunity to create something that is not only structurally sound, but also functional, distinctive and built around the people who will experience it.

The Build Edge Vision

To build spaces that go beyond construction — spaces that reflect thoughtful planning, purposeful design and uncompromising attention to execution. With BUILD EDGE, Hameedun Nawaz continues to pursue a simple belief:

“Build with purpose. Execute with precision. Deliver with pride.”

Why Build Edge

Built Around Your Vision

Integrated Approach

Architecture, construction and interiors brought together under one project vision.

Residential Focus

A focused approach to creating homes that are practical, comfortable and visually distinctive.

End-to-End Capability

From an empty plot to construction and interiors, the project can be approached as a complete journey.

Client-Centric Planning

We begin by understanding the client’s requirements, priorities and expectations.

Attention to Detail

From planning to finishing, details matter.

Coordinated Execution

Bringing project requirements together through a structured approach.

Construction Packages

Clear Specifications. Three Packages.

Every package defines the design deliverables, project management, structure, finishes and electrical work — so you know exactly what goes into your home.

Package 01

Standard

₹2,299/ sq.ft.

  • Parryware bath fittings
  • M20 concrete · 10 ft ceiling height
  • Project manager visits twice a week
View full specifications

Package 02

Premium

₹2,549/ sq.ft.

  • Jaquar bath fittings
  • Dedicated architect throughout the project
  • RCC lift pit & shaft included
View full specifications

Package 03

Ultra Luxury

₹3,199/ sq.ft.

  • Kohler bath fittings
  • M25 concrete · 12 ft ceiling height
  • Interior 3D walkthrough & daily site visits
View full specifications

Detailed Specifications

Compare Packages

Please note: the rates cover what is listed for each package. The items under “What’s Not Included” (the last category) are charged separately.

Design

Standard

  • Scheme DrawingAll floors (2D)
  • Elevation Design(3D)
  • Half LayoutAll floors (3D)
  • Electrical DrawingsAll floors (2D)
  • Plumbing DrawingAll floors (2D)
  • Working DrawingAll floors (2D)

Premium

  • Scheme DrawingAll floors (2D)
  • Elevation Design(3D)
  • Half LayoutAll floors (3D)
  • Electrical DrawingsAll floors (2D)
  • Plumbing DrawingAll floors (2D)
  • Working DrawingAll floors (2D)
  • Soil Test Report
  • Structural Drawings
  • Furniture LayoutAll Floors (2D)
  • Elevation detail drawing

Ultra Luxury

  • Scheme DrawingAll floors (2D)
  • Elevation Design(3D)
  • Half LayoutAll floors (3D)
  • Electrical DrawingsAll floors (2D)
  • Plumbing DrawingAll floors (2D)
  • Working DrawingAll floors (2D)
  • Soil Test Report
  • Structural Drawings
  • Furniture LayoutAll Floors (2D)
  • Elevation detail drawing
  • Site Assessment & Site Plan
  • Interior ViewsAll Floors (3D)
  • Interior DetailingAll rooms (2D)
  • Interior 3D Walk Through
  • Landscaping Architectural drawings

Project Management

Standard

  • Site EngineerSite Supervision & Quality Monitoring
  • Project ManagerVisit site Twice in a Week
  • Android / WhatsAppDaily Photo Upload. Project Status Monitoring
  • ArchitectSupport Till Design Completion

Premium

  • Site EngineerSite Supervision & Quality Monitoring
  • Project ManagerAlternate day site visit
  • Android / WhatsAppDaily Photo Upload. Project Status Monitoring
  • ArchitectDedicated Architect throughout the Project. Stage wise Site Visit. Material selection support

Ultra Luxury

  • Site EngineerSite Supervision & Quality Monitoring
  • Project ManagerDaily site visit
  • Android / WhatsAppDaily Photo Upload. Project Status Monitoring
  • ArchitectDedicated Architect throughout the Project. Frequent Site Visit. Material & Brand selection support including Interiors & Home Decor

Structure

Standard

  • Basement HeightUp to 3 feet
  • SteelArun TMT / GBR or Equivalent
  • Wire-Cut BricksFor Partition walls. 9-Inch Thick Exterior Walls · 4.5 Inch Thick Inner Walls
  • CementRamco / Dalmia
  • M SandBlockwork & All Masonry Works
  • P SandPlastering Works
  • Concrete GradeM20 · RMC for Roof
  • Ceiling Height10 Feet
  • Steel ReinforcementAs per Standard
  • Parapet Wall3 ft height · 6" thick (Only for Floor with Headroom)
  • Anti-termite treatmentBasement

Premium

  • Basement HeightUp to 3.5 feet
  • SteelARS / i Steel / Equivalent
  • Wire-Cut BricksFor Partition walls. 9-Inch Thick Exterior Walls · 4.5 Inch Thick Inner Walls
  • CementRamco / Dalmia / UltraTech
  • M SandBlockwork & All Masonry Works
  • P SandPlastering Works
  • Concrete GradeM20 · RMC for Roof
  • Ceiling Height10 Feet (FFL to FFL)
  • Steel ReinforcementAs per BUILD EDGE Structural Detailing
  • RCC Lift PitIncluded
  • Lift Pit & ShaftIncluded
  • Parapet Wall3 ft height · 6" thick (Only for Floor with Headroom)
  • Anti-termite treatmentBasement

Ultra Luxury

  • Basement HeightUp to 5 feet
  • SteelTATA Steel / ARS / i Steel / Equivalent
  • Wire-Cut BricksFor Partition walls. 9-Inch Thick Exterior Walls · 4.5 Inch Thick Inner Walls
  • CementRamco / Dalmia / UltraTech
  • River SandBlockwork & All Masonry Works
  • River SandPlastering Works
  • Concrete GradeM25 · RMC for Roof
  • Ceiling Height12 Feet (FFL to FFL)
  • Steel Reinforcement1.5 times Strength all as per BUILD EDGE Structural Drawings & Detailing by Structural Engineer
  • RCC Lift Pit & RCC base slabIncluded
  • Lift Pit & ShaftIncluded
  • Parapet Wall4 ft height · 6" thick (or) Toughened Glass Railing if Required
  • Anti-termite treatmentBasement

Bathrooms & Plumbing

Standard

  • Wall TilesUp to Ceiling (Full Height). Size 2' × 2' Vitrified Tile. Up to ₹50/sq.ft. 1 Colour for 2 Bathrooms
  • Bath & CP FittingsParryware · Up to ₹20,000 Per Bathroom · Wall Mounted EWC, Wall Mounted Wash Basin, Pillar Tap, Health Faucet, Shower Set, 2-in-1 Wall Mixer
  • Plumbing Pipes & FittingsInner CPVC, Outer PVC. Brand: Ashirvad

Premium

  • Wall TilesUp to Ceiling (Full Height). Size 4' × 2' Digital Vitrified Tile. Up to ₹85/sq.ft.
  • Bath & CP FittingsJaquar · Up to ₹30,000 Per Bathroom · Wall Mounted EWC, Wall Mounted Wash Basin, Pillar Tap, Health Faucet, Shower Set, Concealed Wall Mixer
  • Plumbing Pipes & FittingsInner CPVC, Outer PVC. Brand: Ashirvad
  • OHT3000 litres Sintex · UV Protected · White colour with Auto cut sensor
  • Solar Heater Plumbing LinesIncluded

Ultra Luxury

  • Wall TilesUp to Ceiling (Full Height). Size 4' × 2' Digital Vitrified Tile. Up to ₹120/sq.ft.
  • Bath & CP FittingsKohler · Up to ₹60,000 Per Bathroom · Wall Mounted EWC, Counter top Wash Basin, Marble counter slab, Pillar Tap, Health Faucet, Shower Set, Concealed Wall Mixer
  • Plumbing Pipes & FittingsInner CPVC, Outer PVC. HDPE flexible pipe; Brand: Ashirvad / Finolex / Jindal
  • RCC Over Head TankUp to 6000 litres with Water proofing
  • Solar Heater Plumbing LinesIncluded

Flooring

Standard

  • Living, Dining, Bedrooms & Kitchen4' × 2' · Vitrified Tiles Up to ₹65/sq.ft. 1 Model for Living, Dining and Kitchen. KAG / Sunheart or Equivalent
  • Balcony & UtilitySize 2' × 2' · Up to ₹50/sq.ft. · Antiskid
  • StaircaseFull Body Tile · Up to ₹110/sq.ft.
  • Car Parking1' × 1' Heavy Duty Tile · Up to ₹50/sq.ft.
  • Terrace FlooringScreed Concreting with Waterproofing

Premium

  • Living, Dining, Bedrooms & Kitchen4' × 2' · Vitrified Tiles Up to ₹90/sq.ft. Somany / Kajaria / KAG / Sunheart
  • Balcony & UtilitySize 2' × 2' · Up to ₹60/sq.ft. · Antiskid
  • StaircaseGranite Up to ₹160/sq.ft.
  • Car Parking2' × 2' Heavy Stone · Up to ₹80/sq.ft.
  • Terrace FlooringWhite cooling tiles size 1' × 1' (Anuj) with Waterproofing

Ultra Luxury

  • Living, Dining, Bedrooms & Kitchen4' × 2' · Vitrified Tiles Up to ₹90/sq.ft. Somany / Kajaria / KAG / Sunheart
  • Balcony & UtilitySize 2' × 2' · Up to ₹60/sq.ft. · Antiskid
  • StaircaseGranite Up to ₹160/sq.ft.
  • Car Parking2' × 2' Heavy Stone · Up to ₹80/sq.ft.
  • Terrace FlooringWhite cooling tiles size 1' × 1' (Anuj) with Waterproofing

Kitchen & Dining

Standard

  • Wall TileVitrified Tile (2' × 2') · Up to ₹55/sq.ft.
  • Sink FaucetUp to ₹3,000/no.
  • Kitchen SinkStainless Steel sink with Drain Up to ₹5,000
  • DiningWall Mounted Wash Basin
  • Kitchen Granite TopUp to ₹140/sq.ft.

Premium

  • Wall TileVitrified Tile (4' × 2') · Up to ₹65/sq.ft.
  • Sink FaucetDesigner brand up to ₹4,500/no.
  • Kitchen SinkQuartz sink with Drain Up to ₹7,000
  • DiningWash Basin with Granite counter
  • Kitchen Granite TopUp to ₹165/sq.ft.

Ultra Luxury

  • Wall TileVitrified Designer Tile (4' × 2') · Up to ₹125/sq.ft.
  • Sink FaucetFloor-Mounted Pull-Out · Up to ₹8,000/no.
  • Kitchen SinkMultifunction Sink Up to ₹15,000
  • DiningPremium Designer Collection — Wash Basin with Marble Counter and Designer Tap
  • Kitchen TopQuartz Stone Up to ₹350/sq.ft.

Doors, Windows & Railings

Standard

  • Main DoorMalaysian Teak Door & Teak Frame - Readymade · 32mm Thickness · 5" × 3" Thick Frame · 7' Height 3.5 Feet Width · Lock · Up to ₹30,000/no. · 1 No only
  • Room DoorsFlush Door · Mahogany Wood Frame · 7' × 3'
  • Bathroom DoorWPC Door & Frame · 7' × 2.5'
  • WindowsUPVC Sliding White · Max 5' × 5' · One Window Per Room · 5mm Clear Glass
  • Staircase RailingSS 304 Grade Railing
  • Balcony RailingSS 304 Grade Railing with 8mm Toughened Glass with Posts

Premium

  • Main DoorGhana Teak Door & Teak Frame · 35mm Thickness · 5" × 3" Thick Frame · 8' Height 4 Feet Width · Lock · Up to ₹52,000/no.
  • Room DoorsFlush Door with Laminate · Ghana Wood Frame · 7' × 3'
  • Bathroom DoorWPC Door & Frame · 7' × 2.5'
  • WindowsUPVC Sliding White - No Restriction on Size and Quantity · 5mm Clear Glass
  • Staircase RailingSS 304 Grade Railing
  • Balcony Railing10mm Full Toughened Glass with 304 Grade Railing

Ultra Luxury

  • Main DoorDesigner Wood Door of Height up to 8 ft × 5 ft (or) Security Steel Door of Size (8' × 4.5') Pure Stainless Steel with Digital Lock
  • Room DoorsFlush Door with Laminate · Ghana Wood Frame · 8' × 3.5'; Waterproof Flush Door with Designer Laminates · 8' × 3'
  • WindowsOpenable Type · UPVC Coloured · No Restriction on Size and Quantity · Toughened Glass
  • Staircase RailingToughened Glass with SS or Wood Railing or Aluminium
  • Balcony Railing10mm Full Toughened Glass with Aluminium Railing

Painting

Standard

  • Inner Wall Putty2 coats of Wall Putty · Asian / Birla putty
  • Wall Painting1 coat of Primer · 2 coats of interior emulsion · Asian / Nippon
  • Ceiling Painting1 coat of Primer · 2 coats of interior emulsion · Nippon
  • Exterior Paint1 coat of Primer · 2 Coats of Apex · Asian / Nippon
  • Elevation Putty2 Coat of Putty for Front Elevation · Asian / Birla putty

Premium

  • Inner Wall Putty2 coats of Wall Putty · Birla
  • Wall Painting1 coat of Primer · 2 coats of Asian Premium Emulsion · Asian
  • Ceiling Painting1 coat of Primer · 2 coats of Asian Premium Emulsion · Asian
  • Exterior Paint1 coat of Primer · 2 Coats of Asian Apex · Asian
  • Elevation Putty2 Coat of Putty for Two sides of Elevation · Birla Wallseal Waterproof

Ultra Luxury

  • Inner Wall Putty2 coats of Wall Putty · Birla
  • Wall Painting1 coat of Primer · 2 coats of Royal Shyne · Asian
  • Ceiling Painting1 coat of Primer · 2 coats of Royal Shyne · Nippon
  • Exterior Paint1 coat of Primer · 2 Coats of Apex Ultima ProteK · Asian
  • Elevation Putty2 Coat of Putty for All sides of Elevation · Birla Wallseal Waterproofing

Electrical

Standard

  • WiresOrbit / Polycab (FRLS)
  • SwitchesLegrand
  • Bedroom3 Switch Box (8-Module) · One at the entrance, one at the bedside, and one near the TV
  • Bathroom1 Switch Box (Inner) 4-Module, 1 Switch Box (Outer) 3-Module. Point for Heater & Exhaust
  • Living RoomUp to 4 Switch Box (8 Module)
  • Dining1 Switch (8-Module)
  • Pooja1 Switch (3-Module)
  • Kitchen3 Switch Box (6 Module). Point for HOB, Chimney, RO
  • Utility1 Switch Box (4-Module)
  • AC Points1 for Each Bedroom. 1 for Living Room
  • Entrance1 Switch Box (6-Module)
  • Balconies1 Switch Box (3-Module)

Premium

  • WiresFinolex / Havells (FRLS)
  • SwitchesGM
  • Bedroom4 Switch Box (8-Module)
  • Bathroom1 Switch Box (Inner) 4-Module, 1 Switch Box (Outer) 3-Module. Point for Heater & Exhaust
  • Living RoomUp to 5 Switch Box (8 Module)
  • Dining1 Switch (8-Module)
  • Pooja2 Switch (3-Module)
  • Kitchen5 Switch Box (6 Module). Point for HOB, Chimney, RO
  • Utility2 Switch Box (4-Module)
  • AC Points1 for Each Bedroom. 1 for Living Room
  • Entrance1 Switch Box (6-Module)
  • Balconies1 Switch Box (3-Module)
  • Electricity Panel BoardSingle Service with RLCB - Exterior Grade

Ultra Luxury

  • WiresFinolex / Havells (FRLS)
  • SwitchesTouch Switches with Glass Plates
  • Required power points will be provided for Lifts, DG, Curtain Motors, Swimming Pool, RO Plant, Pressure Pump, Intercom, Surveillance System, Exterior Light Points, Gate Automation, lightning arrester, Hybrid Solar Heater, Water Fountain, HVAC Systems
  • Electricity Panel BoardUp to 2 Service Connection with RLCB Exterior Grade

What’s Not Included

Standard

  • Compound Wall @ ₹425/sq.ft. & Gate
  • Sump & Septic Tank @ ₹24/Litre
  • Lift, Lift Pit and Shaft
  • Electricity Connection
  • Building Plan Approval
  • Elevation Special Materials

Premium

  • Compound Wall @ ₹425/sq.ft. & Gate
  • Sump & Septic Tank @ ₹24/Litre
  • Lift
  • Electricity Connection
  • Building Plan Approval
  • Elevation Special Materials

Ultra Luxury

  • Compound Wall @ ₹425/sq.ft. & Gate
  • Sump & Septic Tank @ ₹24/Litre
  • Lift
  • Electricity Connection
  • Building Plan Approval
  • Elevation Special Materials

Items listed under “What’s Not Included” are charged separately. Talk to us for a detailed estimate for your project.

Architectural Design Packages

Design & Drawings, Stage by Stage

A clear, stage-wise architectural and structural drawing scope at a rate per square foot.

Stage 1

  • Developed schematic layouts revisions
  • 3D perspective view
  • Area Statements

Stage 2

Architectural drawings

  • Stilt floor architectural layout plan

Structural drawings

  • Structural general notes
  • Column axis layout
  • Foundation layout
  • Column & Foundation schedule
  • Grade beam plan, schedule & details
  • Sump details
  • Staircase detail – structural details

Stage 3

Architectural drawings

  • Typical floor architectural layout plan

Structural drawings

  • Stilt & typical floor beam layout
  • Stilt & typical floor slab layout
  • Staircase detail – structural details
  • RCC beam & slab schedules

Stage 4

Architectural drawings

  • Terrace floor architectural layout plan
  • Detailed elevations four sides
  • Wall section details
  • Compound wall details & with gate
  • Joinery schedules

Structural drawings

  • Terrace floor beam layout
  • Terrace floor slab layout
  • Staircase detail – structural details
  • RCC beam & slab schedules

Our Projects

Built. Delivered. Experienced.

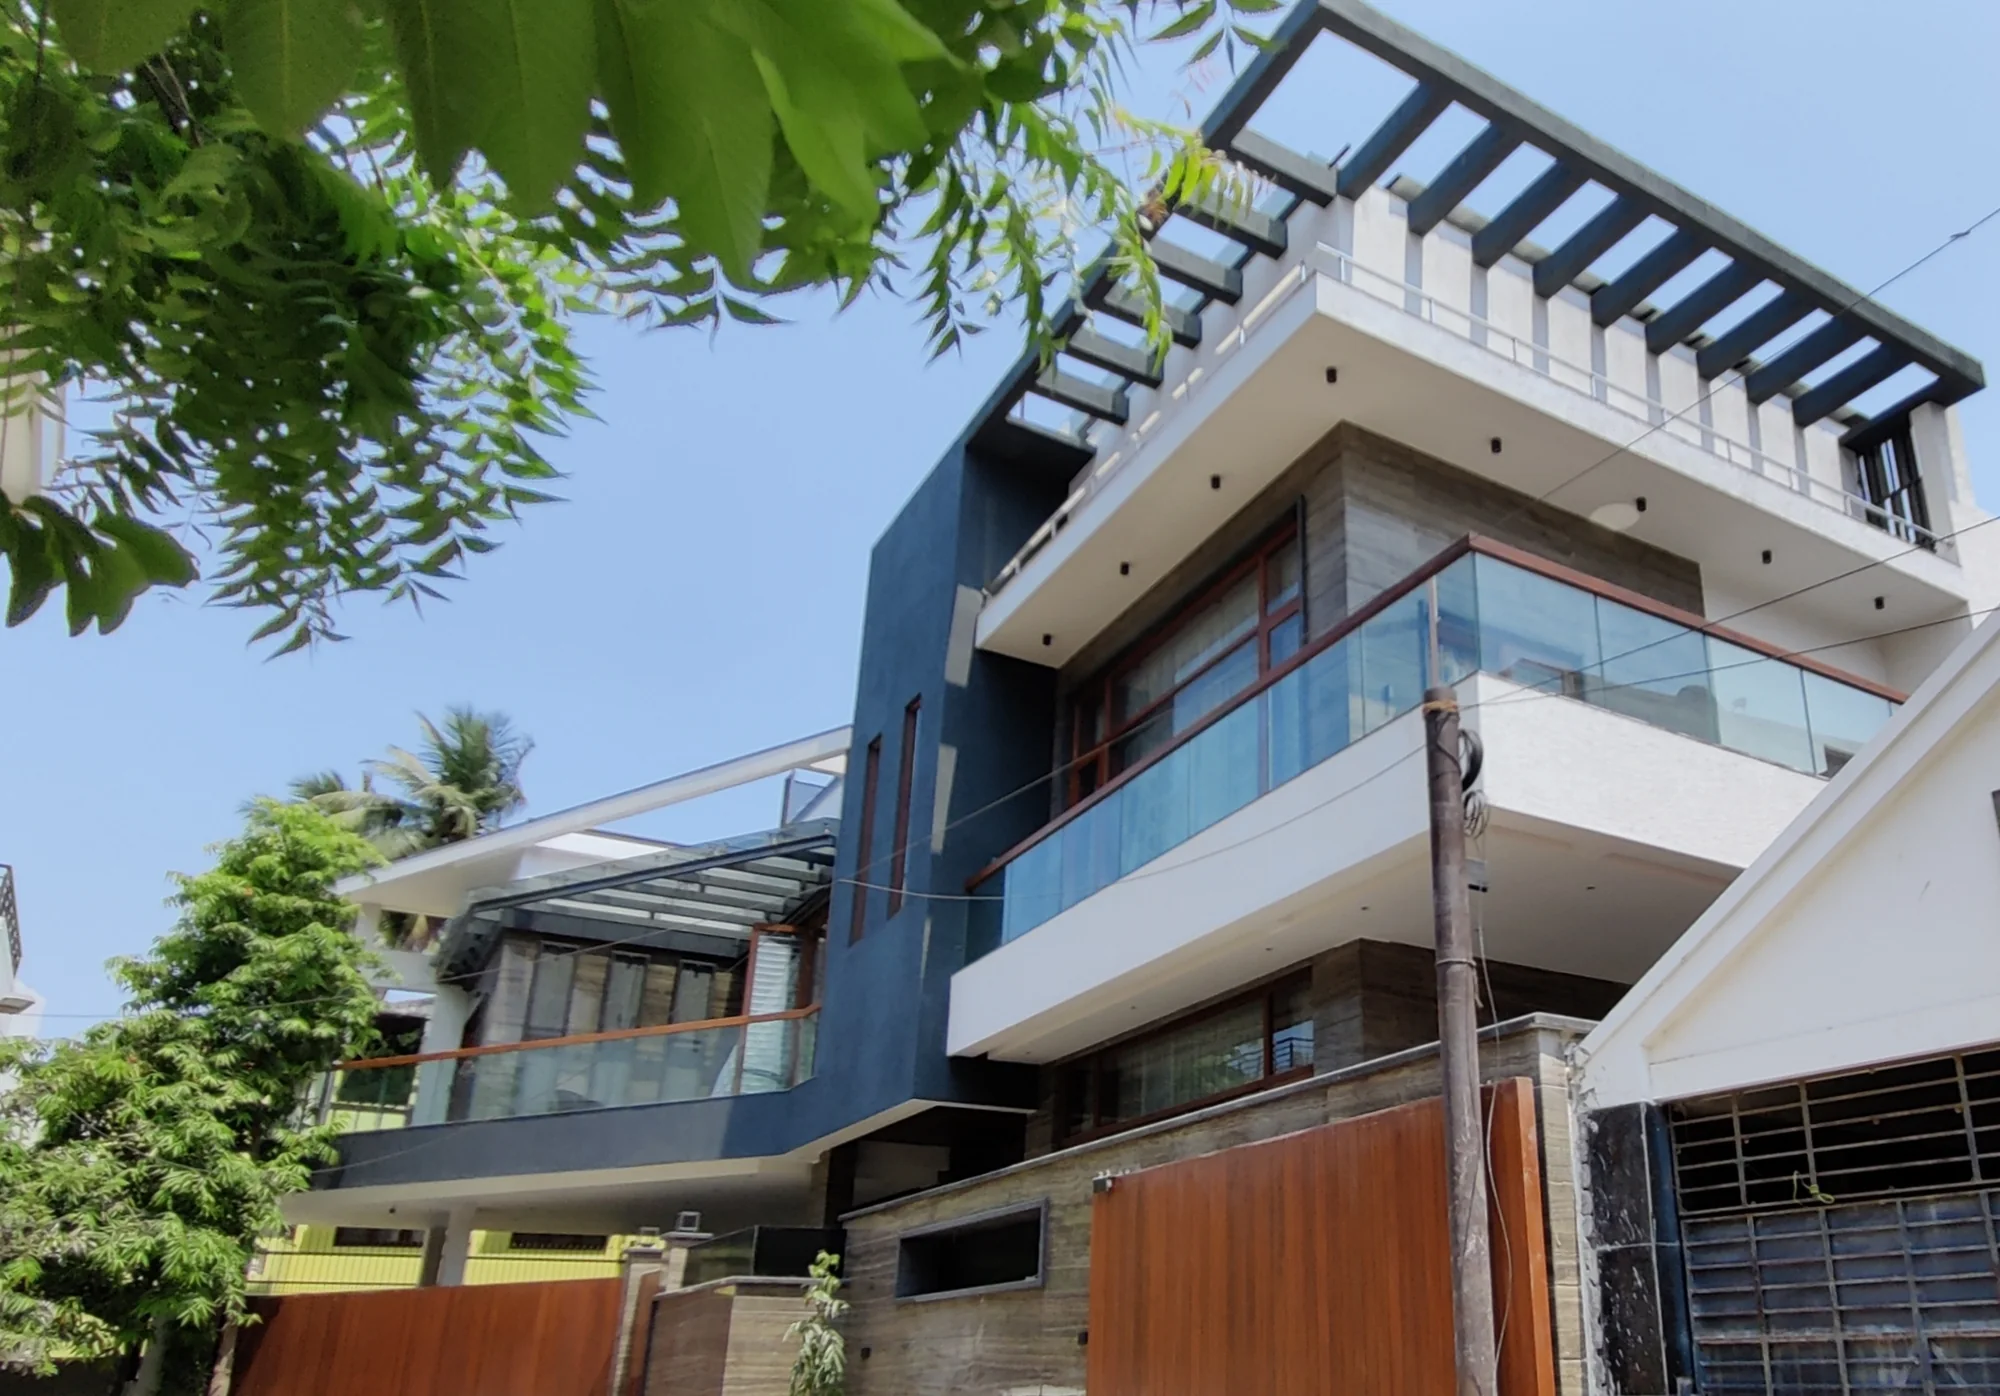
Every project begins with a different vision. Explore our selected residential spaces where planning, construction and design come together.
Watch Build Edge

See Our Work in Motion

Short videos of our homes and interiors, from the site to the finished space.
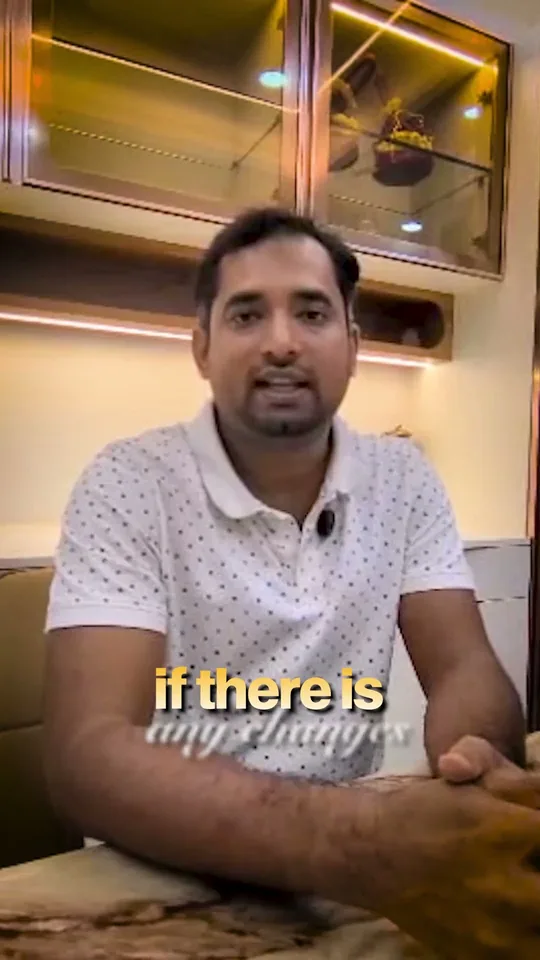
Periamet Interiors
Client Video
ECR Project: Before & After
Full Montage Reel

Our Process

A Clear Path From Idea to Completion

  1. 01

    Consultation

    We begin by understanding your requirements, expectations, lifestyle and project goals.

  2. 02

    Site & Requirement Understanding

    We assess the project requirements and understand the characteristics of the site and proposed development.

  3. 03

    Planning & Design

    Architectural and interior concepts are developed around your vision and project requirements.

  4. 04

    Execution

    Construction activities are coordinated and executed according to the project plan.

  5. 05

    Interior Execution

    Interior elements are planned and executed to complement the overall space.

  6. 06

    Completion & Handover

    The completed project is reviewed and prepared for handover.

FAQ

Questions We Often Hear

Does Build Edge provide turnkey construction?

Yes. Build Edge provides turnkey construction solutions bringing construction and interiors together under one coordinated project approach.

Does Build Edge build individual homes?

Yes. Residential projects are a core focus of Build Edge.

Can Build Edge handle construction and interiors together?

Yes. Build Edge’s approach combines construction and interiors as an integrated project solution.

Does Build Edge undertake renovation projects?

Yes. Renovation and home improvement form part of the company’s service offering.

Where does Build Edge operate?

Build Edge serves clients across India, with a particular focus on South India.

Can Build Edge help if I only have a plot?

Build Edge is positioned to support residential clients from early planning stages through construction and interior execution, depending on project scope.

How do I start a project with Build Edge?

Contact the Build Edge team through the enquiry form, WhatsApp or phone to discuss your requirements and arrange a consultation/site visit.

From Vision to Turnkey Reality

Let’s start your project.

Tell us about your project and the Build Edge team will get in touch with you.